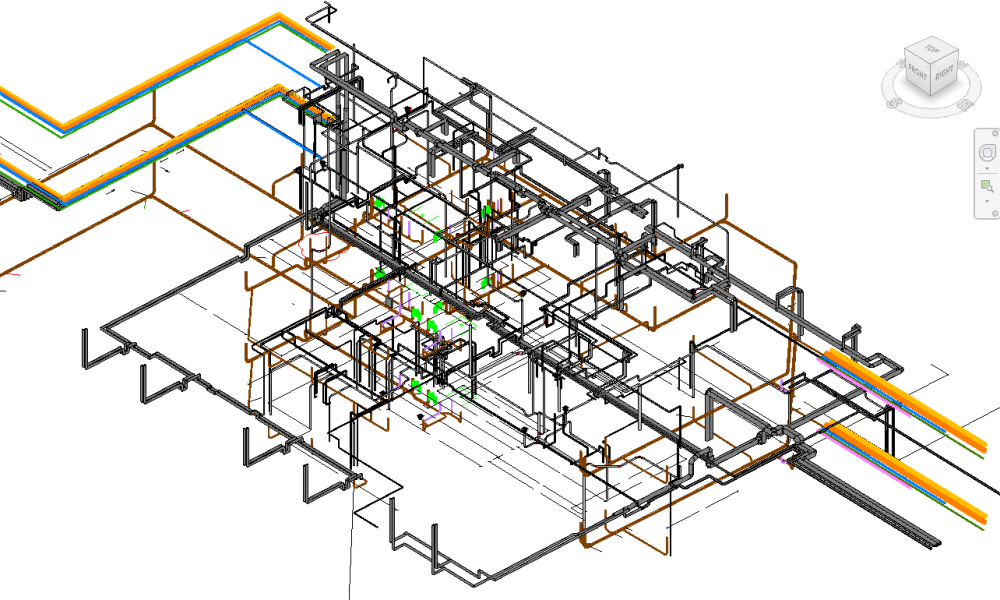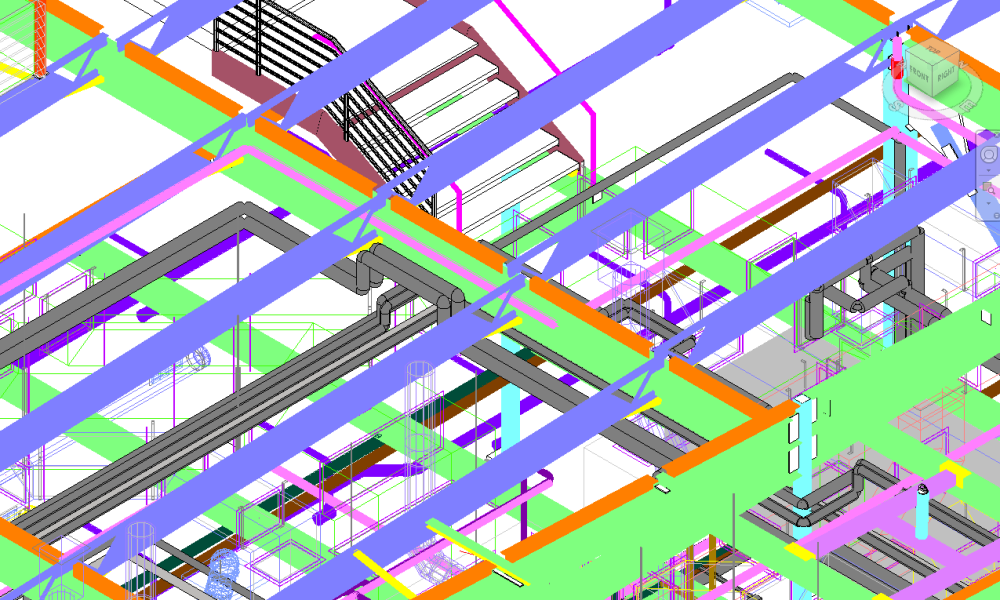
Revit Drafting Services – Drafting and Designing
All our clients love us for our low cost drafting services which helps save time and money! Revit Drafting Services offers the best standard in BIM drafting and production of BIM drawings for construction related purposes in America! Most of our work in Drafting comes from BIM drafting and we are proud to have exceeded our clients expectations on every single project! We have full-time drafters who work in Revit every day and build models to your template and standards. Many of our team members are industry experts with years of experience in the construction industry and are well known in their fields.
Companies across the country have trusted RevitMart for Revit BIM Drafting, CAD Drafting and Management Services for years. RevitMart brings years of construction experience from many different trades and perspectives to our clients and understand the needs of our clients well whether it be Architects, Engineers, Contractors or Manufacturers. Our Prices are very competitive and all work is done here in the United States! Get in touch with one of our representatives today to see how our Company can help your firm, chances are high that your competitors are already saving money by using our help on their projects.
We provide the following Revit Drafting Services
Job site surveys and deliver a Revit Model
PDF to CAD conversion
PDF to Revit conversion
CAD to Revit conversion
BIM Design and Analysis
BIM Shop Drawings
Quantity and material takeoffs
On site meetings with clients
We adhere to the industrial guidelines as well as the codes specific to the construction industry in different states. Because we have helped many manufacturers build their content, we have an insiders access to most manufacturer’s content.
What the Revit drafting team produces
RevitMart builds the model and the sheets in your Revit template. A typical set includes plans, elevations, sections, schedules, and the families those views depend on. Drafters work in Revit in the United States and follow the standards you send with the job: title block, view templates, line weights, and naming. Redlines come back in the same model, on the same views, so your staff is not reconciling a second file at the end of the week.
CAD and PDF to Revit
When the background is AutoCAD or a PDF set, the work starts by confirming scale, levels, and which sheets are current. We model the building from those files instead of leaving a dead underlay in the construction set. The CAD to Revit page lists the files to send for a quote. PDF-only jobs are scoped the same way, with sheet quality called out before modeling starts. CAD sheet production that should stay in AutoCAD is handled on the CAD drafting page.
How a drafting job starts
Send the template, a sample sheet, the CAD or PDF backgrounds, and a note on the deliverable: model only, sheets, or both. We reply with what is included, the Revit version, and the questions that would change the hours. Call 202-780-7004 or email [email protected]. The published office is 3022 Javier Rd, Fairfax, VA 22031, and the production team is US-based. RevitMart has done this work since 2008 for architects, engineers, contractors, and manufacturers.
Jobs that are more than a drafting set are scoped on the Revit MEP, as-built, and scan to BIM pages.